
Start with the work, not the scaffold
Before you book scaffold hire, look at the actual task. Is the team doing brickwork, plastering, waterproofing, painting, roof repairs or facade maintenance? Each job needs a different access setup, and if the scaffold is planned too late the crew ends up moving sections around just to reach the next face. That costs time, creates trip hazards and can push the whole programme back.
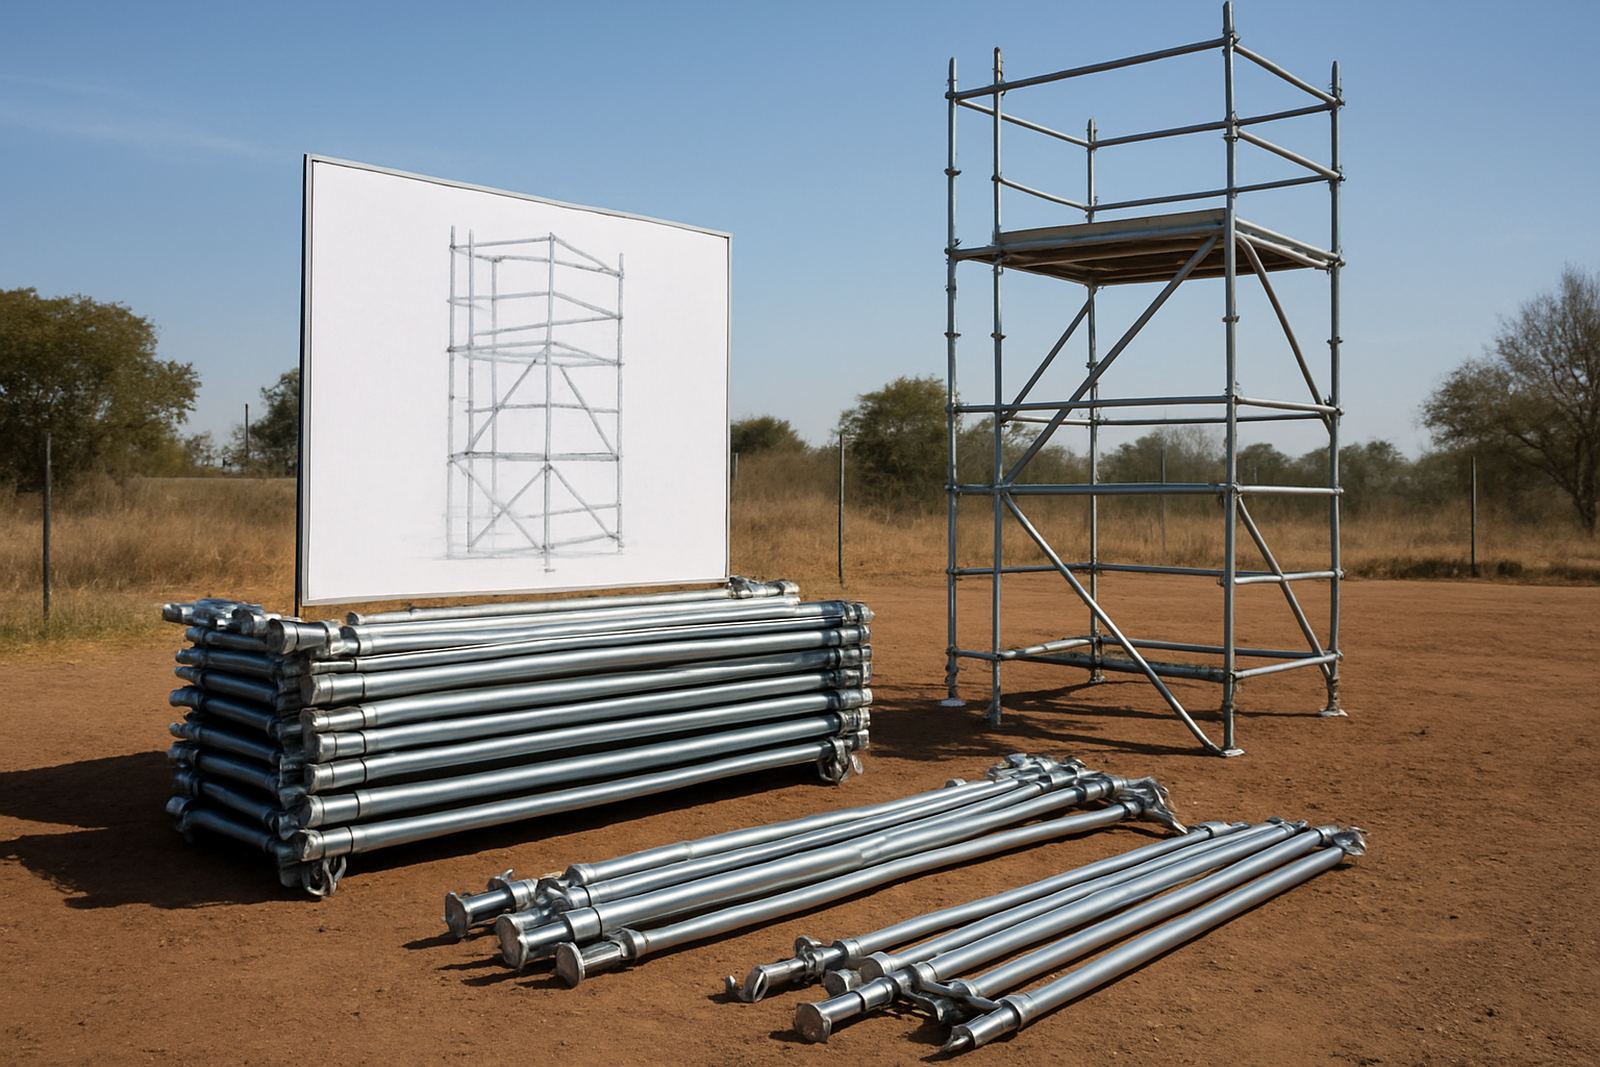
In practice, the best scaffold plan begins with measurements. Check the building height, wall lengths, ground slope, set-back space and the points where ladders or stair towers will be needed. On tight city sites in Germiston or Midrand, the question is often less about how much scaffold you need and more about where it can sit without blocking deliveries, waste skips or fire exits. Leave room for the plant that still needs to move around the site, because once the scaffold is up, access changes fast.
Measure the ground and the access points properly
Scaffold does not stand on paper, it stands on real ground. Soft soil, broken paving, gravel, drainage channels and uneven slabs all affect how the base is set out. A proper pre-hire check should include the access route from the delivery truck to the erection point, because some sites have enough space on the building line but not enough turning room for unloading.
- Confirm the ground bearing condition at every support point.
- Mark vehicle access, pedestrian routes and emergency exits before delivery.
- Check for overhead lines, tree branches, awnings and security gates.
- Identify any service covers, trenches or recently poured slabs that cannot take load.
If the site is in a built-up area, remember that neighbours, municipal footpaths and passing traffic may all be affected. On narrow streets in Cape Town or Durban, a scaffold stack placed too close to the kerb can create complaints and stop work. Early checking helps avoid that problem before the first load arrives.
Plan for weather, delays and local site conditions
South African conditions vary a lot from one depot area to the next. In Gauteng, afternoon storms can arrive quickly and turn a tidy site into a slippery one. On the coast, humidity and salt air can affect fittings and handling, while strong wind near open corners or high walls can make access work more difficult. You should plan for those conditions when you decide on scaffold height, bracing and the working sequence.
Weather planning also matters for long-term hire. A project that starts in winter may need a different sequence than one planned for summer. If the scaffold must remain on site for weeks, you need to think about tarping, inspection intervals and what happens during load-shedding when lighting on site is not ideal. A safe setup is not only about the first day, but about keeping the structure practical through the full hire period. That is where a bit of forethought saves a lot of fiddling later.
Match the scaffold to the crew and the schedule
Some sites need a simple working platform. Others need stair access, loading bays, birdcage sections or full perimeter protection. The right hire plan should fit the number of workers on site, the pace of the job and the trades that will use it. A painting crew, for example, may move quickly along a frontage, while concrete repair work may hold one area for longer and need repeated repositioning.
Ask these practical questions before confirming the hire:
- How many workers will be using the scaffold at one time?
- Will materials be passed up by hand or lifted separately?
- Do you need weekend support or same-day dispatch if the programme changes?
- Will the scaffold stay in one position or need plant swop-outs during the job?
When the answer to any of those changes, the hire plan should change too. It is easier to adjust early than to discover on Wednesday that the crew cannot reach the corner bay without moving half the structure.
Keep safety and compliance in the plan from day one
Scaffold planning is not just about access, it is also about compliance. A good hire arrangement should include the documents and checks your site needs before work starts. That means making sure the scaffold is suitable for the intended load, the inspection process is clear, and the site team knows who is responsible for sign-off. On bigger commercial projects, the main contractor may also require method statements, risk assessment paperwork and daily inspection records.
Keep these items in the planning pack:
- Load requirements for the expected work.
- Inspection records before use and after changes.
- Safe access and fall protection arrangements.
- Clear off-hire timing so nothing stays longer than needed.
In municipal or mixed-use areas, site rules can be strict about pedestrian protection and public boundaries. If the scaffold reaches near a sidewalk, the layout must reflect that from the start. It is much simpler to adjust the drawings than to move installed equipment after an inspection finds a problem.
A Germiston example: planning before the first delivery
Take a mid-size refurbishment job in Germiston. The contractor needs scaffold along a warehouse frontage, with deliveries still coming in through the same yard. If the scaffold is ordered without a layout check, the crew may block the loading route and force the truck to wait outside. That means labour sits idle, the security team gets involved and the programme starts slipping on day one.
A better plan would set out the yard access, delivery times, scaffold run lengths and the sections that can be erected first without trapping the remaining materials. The site may also need a phased off-hire collection so the scaffold can be removed in stages once each bay is complete. That kind of planning keeps the work moving and avoids repeated alterations, which is usually where the cost creep begins.
For sites across Gauteng, KwaZulu-Natal and the Western Cape, the same principle applies: plan the access before the hire starts, not after the first crew arrives. The more detailed the layout, the less time gets lost to moving steel around the site and the safer the job tends to run.
What to confirm before you place the hire
A scaffold hire plan should be simple enough for the site team to follow, but detailed enough to avoid surprises. Once you know the task, the access points and the site conditions, you can book the right structure with less risk of waste or hold-ups. Good planning is not about overcomplicating the job. It is about knowing what the crew needs, what the site can take and when the scaffold must be on and off the ground.
- Confirm the work area, height and length required.
- Check the ground, access routes and storage space.
- Allow for weather, inspections and changing programme dates.
- Set the hire period with a clear off-hire date.
When that is done early, scaffold hire becomes part of the build plan instead of a last-minute fix. That saves effort for the contractor, the crew and everyone else who still needs to move around the site.